




A Transit Custom can look like a generous workspace until a stack of tool cases, pipe, cable reels and a set of shelves all need to fit at once. That is why Transit Custom interior dimensions matter before you choose racking, a false floor or even the size of materials you plan to carry. The right measurement is not simply the longest or widest figure in the brochure. It is the usable space left once wheel arches, bulkheads and your working equipment are taken into account.
For tradespeople, the key is to match the van body length and generation to the jobs it performs. A mobile electrician carrying organisers has different space priorities from a plumber transporting copper tube, or a maintenance team keeping stock and larger power tools secure.
Transit Custom interior dimensions by generation
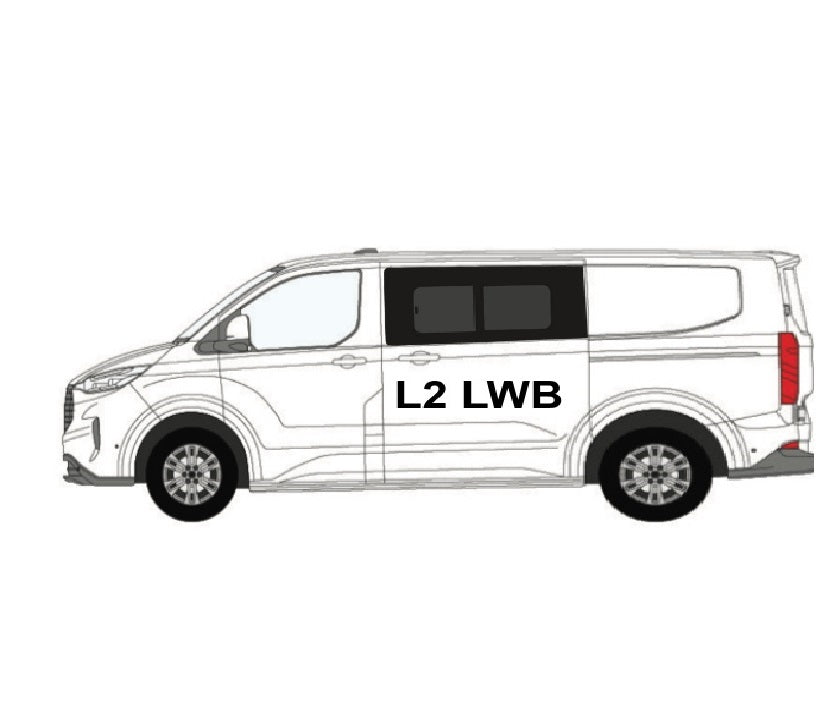
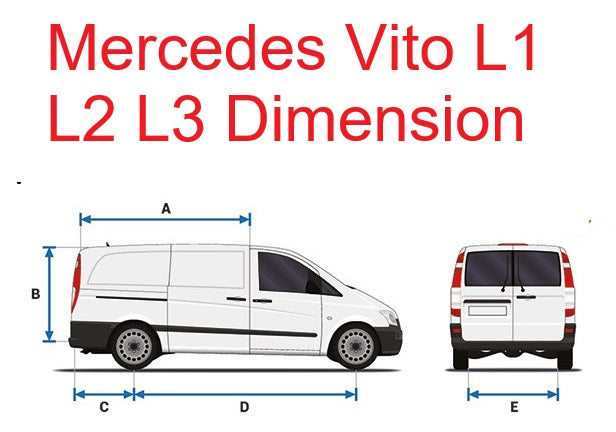
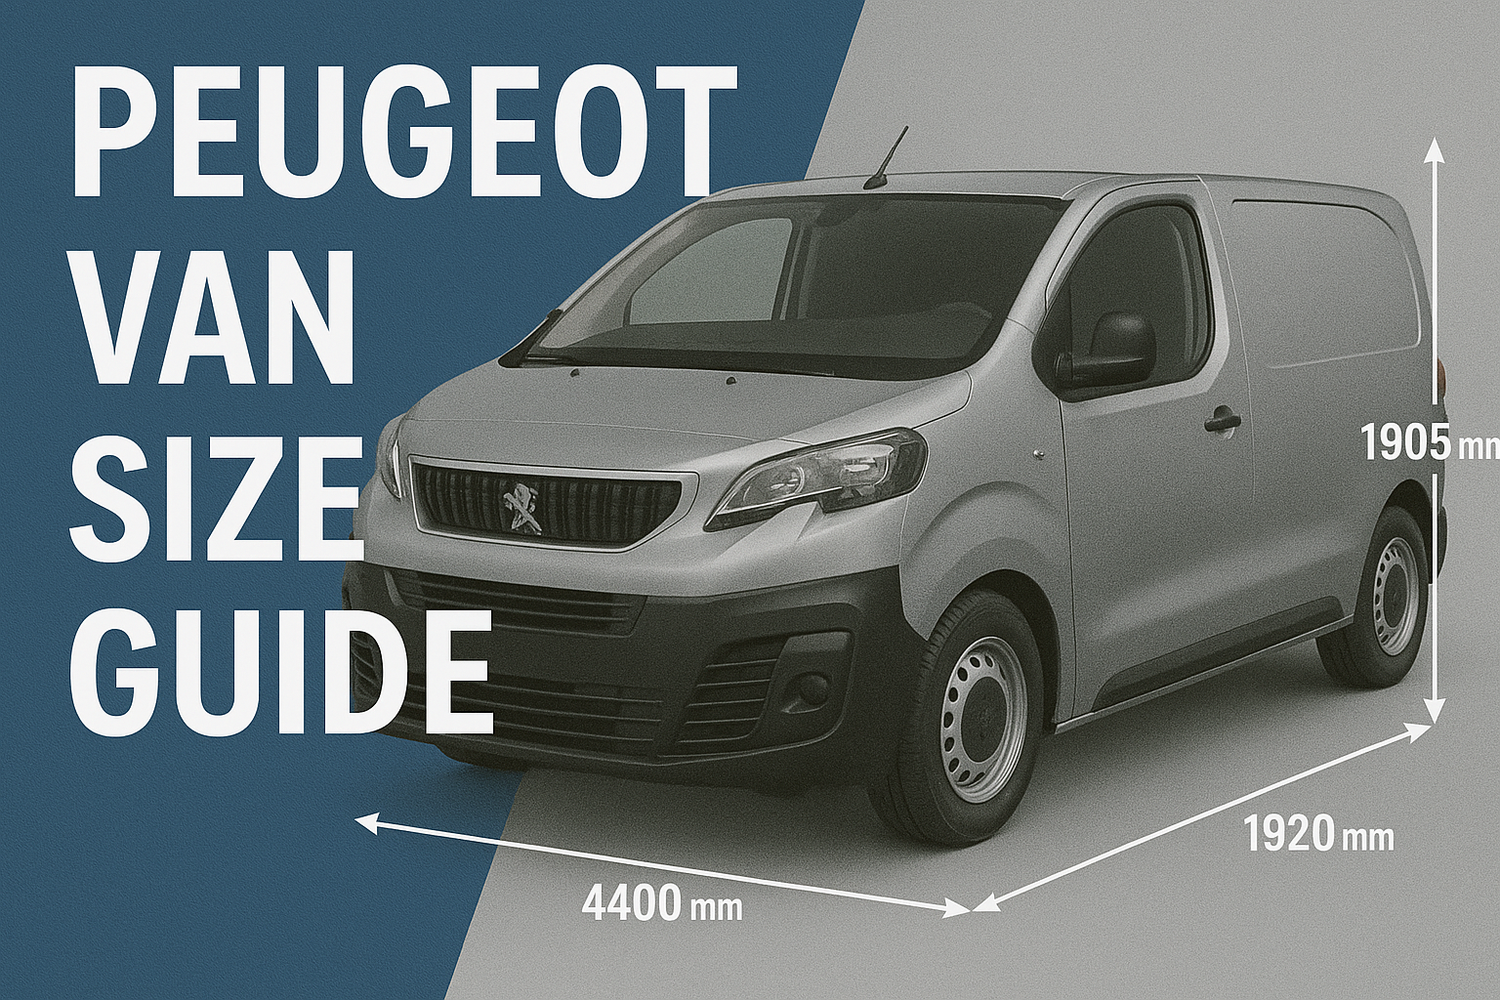
Ford has used the Transit Custom name across two distinct body generations. Dimensions differ, so always identify your van before ordering vehicle-specific storage. The figures below are for standard-roof panel vans and provide a practical starting point for planning. They can vary with bulkhead arrangement, lining and body configuration.
| Panel van | Load length at floor | Maximum internal width | Width between wheel arches | Internal load height |
|---|---:|---:|---:|---:|
| 2012-2023 SWB | 2,554 mm | 1,775 mm | 1,351 mm | 1,406 mm |
| 2012-2023 LWB | 2,922 mm | 1,775 mm | 1,351 mm | 1,406 mm |
| 2023-onwards L1 | 2,602 mm | 1,777 mm | 1,392 mm | 1,433 mm |
| 2023-onwards L2 | 3,002 mm | 1,777 mm | 1,392 mm | 1,433 mm |
The 2023-onwards model gives a useful increase in several key areas, particularly the width between the arches. That extra 41 mm may not sound dramatic, but it can make a difference when loading wide cases, sheet material or boxed stock. The L2 version also gives a full three metres of floor length, making it the better starting point where long equipment is part of the daily load.
These measurements should not be treated as the final clearance for every van. Ply lining reduces width slightly, a full bulkhead defines the usable front edge of the load area, and a false floor raises the floor level. If you are working to a tight fit, measure your own van before buying.
Which Transit Custom measurement matters most?
For most shelving decisions, the width between the wheel arches is the number that deserves the closest attention. Maximum width is measured higher up the side walls, where the van body is widest. It is helpful for tall shelving and side-mounted storage, but it does not tell you whether a toolbox or board will sit flat on the floor.
The 2012-2023 Transit Custom has 1,351 mm between the arches. The newer van provides 1,392 mm. Both are practical widths for trade equipment, but bulky cases and sheet goods quickly reveal the difference. Plan around the narrowest point when equipment needs to pass through the rear doors or sit on the floor between the arches.
Load length comes next. An SWB van is easier to park, turn and use on tight residential jobs, while still offering a substantial load floor. It suits many electricians, decorators, fitters and service engineers who mainly carry hand tools, cases and a sensible amount of stock. The LWB or newer L2 body is worth considering when the van needs to carry longer stock permanently without loading it diagonally or moving other equipment first.
Internal height is often overlooked until a shelving unit, stacking box or tall machine is added. A standard-roof Transit Custom is not intended to be a walk-in warehouse. It is designed around efficient access from the rear and side doors. Keep frequently used items at reachable heights and reserve the upper shelf area for lighter consumables rather than equipment you need several times a day.
Planning shelving around the load area
A well-organised Transit Custom is not the one with every spare millimetre filled. It is the one where the equipment needed for the next job can be found and removed without shifting half the van.
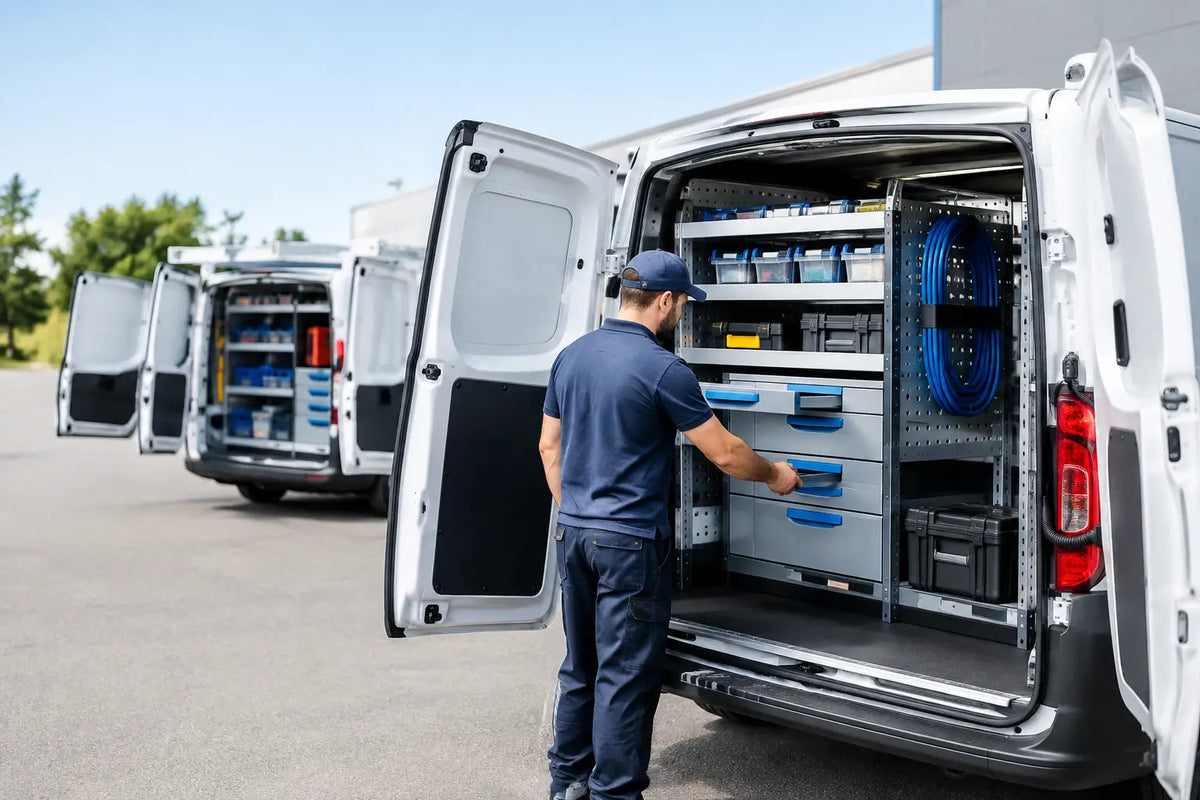
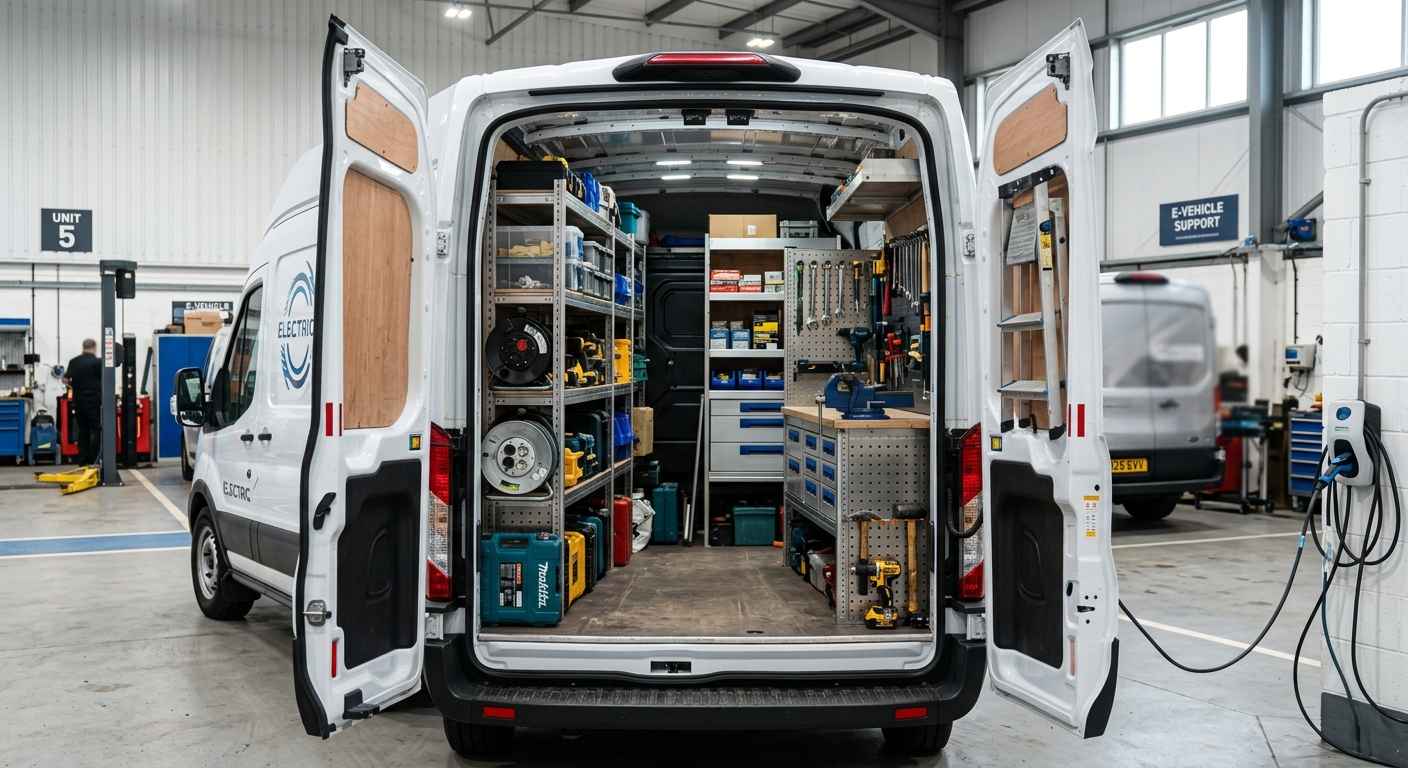
Start by separating your load into three groups: daily-use tools, consumables and occasional heavy equipment. Daily-use tools should be closest to the side or rear access point. Consumables such as fixings, sealant, gloves, wipes and electrical fittings work best in dedicated holders or organisers, where stock levels are visible. Heavy equipment belongs low down and should be restrained properly.
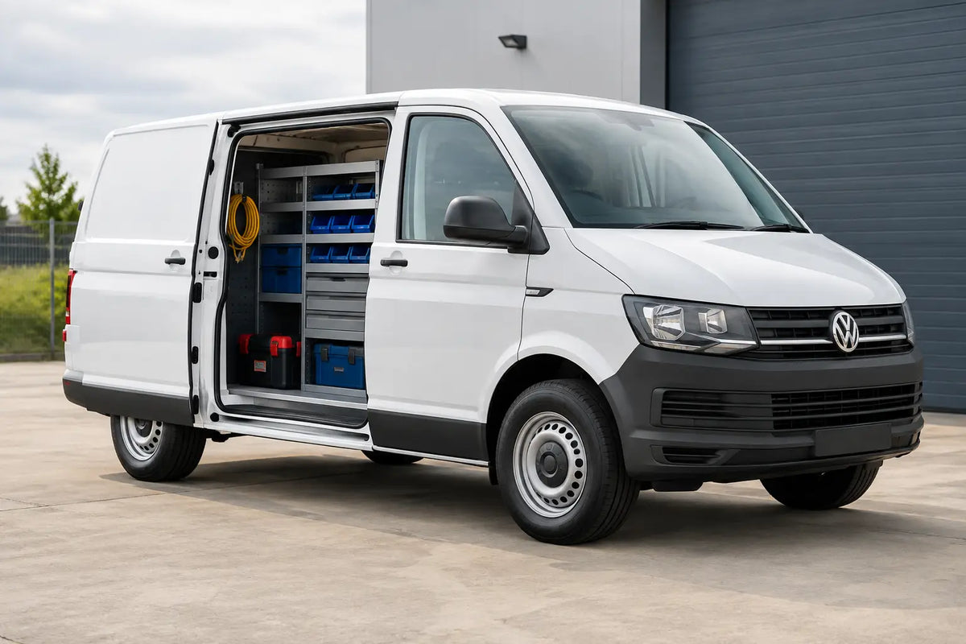
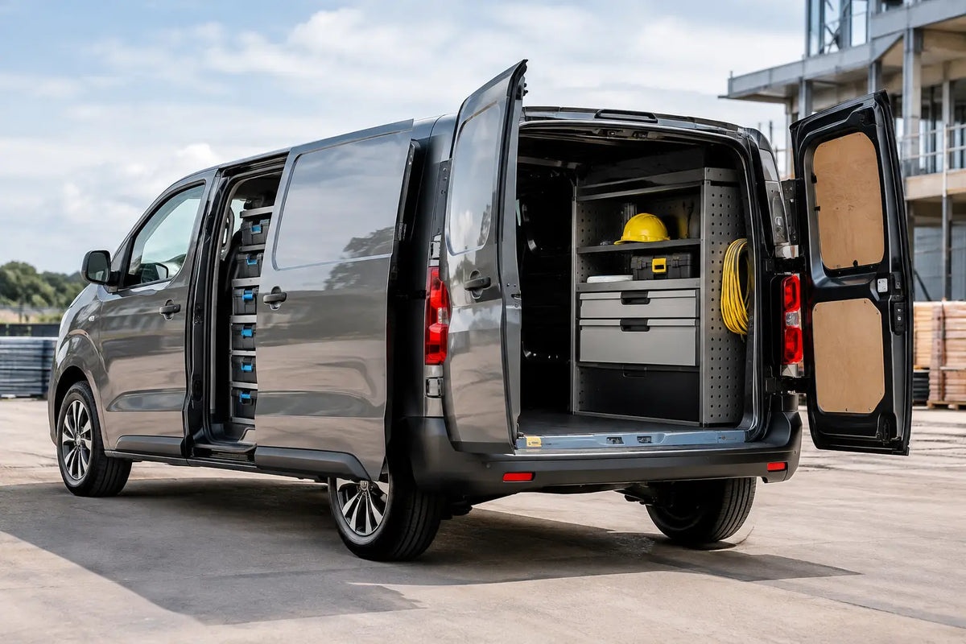
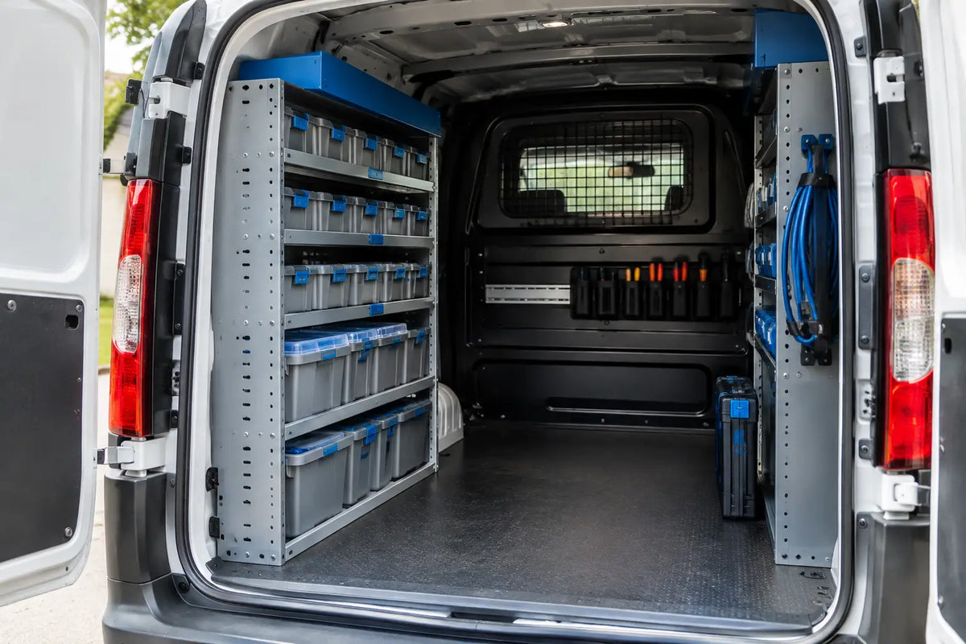
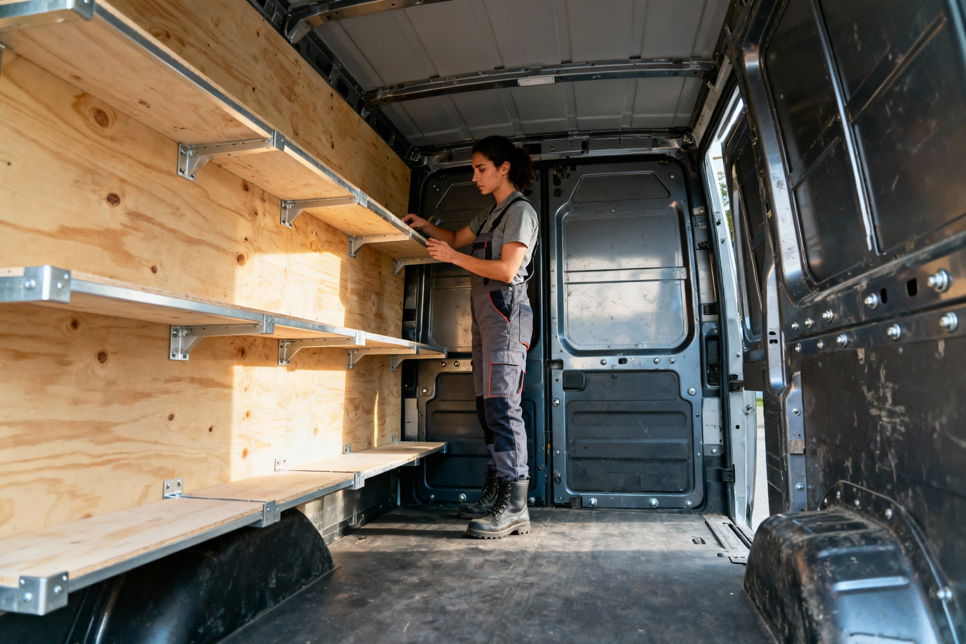
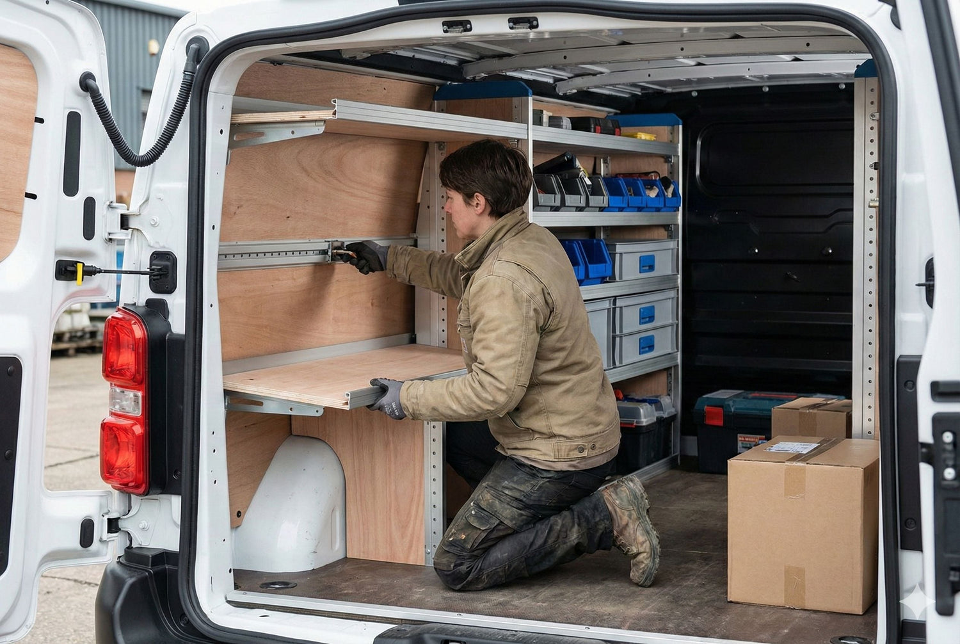
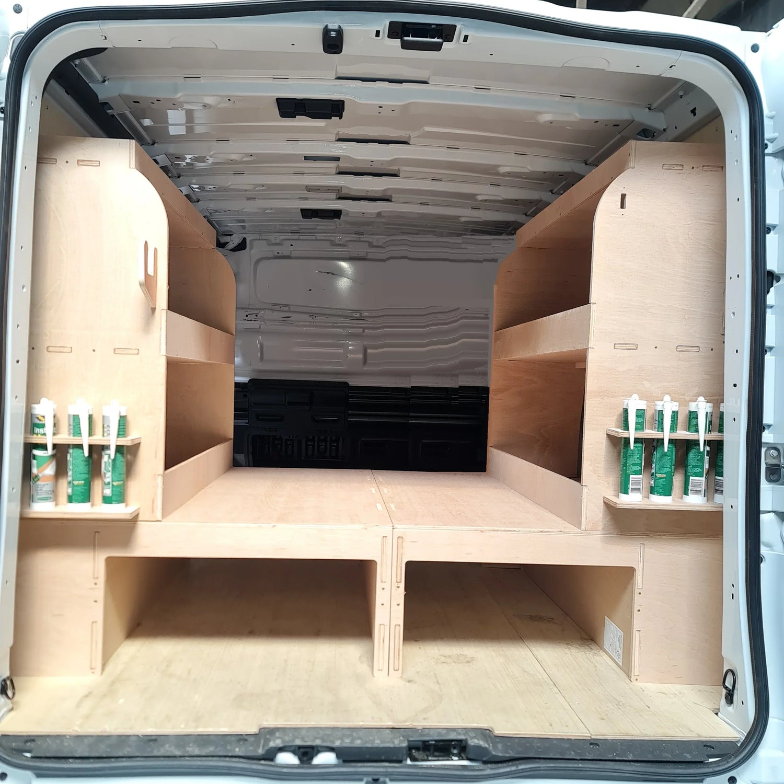
Wall-mounted shelving makes good use of the van's maximum internal width while leaving a central walkway and floor space for larger loads. However, the depth of the shelving matters. Deep units give more capacity but narrow the usable aisle and can make it awkward to load wider items through the rear. Shallow shelving is often a better working choice for service vans that still need space for a vacuum, cable drum, steps or job-specific materials.
Before selecting Transit Custom shelving, check whether the product is designed for your body length and model generation. L1 and L2 layouts are not interchangeable, and a product intended for the earlier 2012-2023 body should not be assumed to fit the newer model. The same applies to bulkhead style, factory trim and any existing lining.
False floors change the usable dimensions
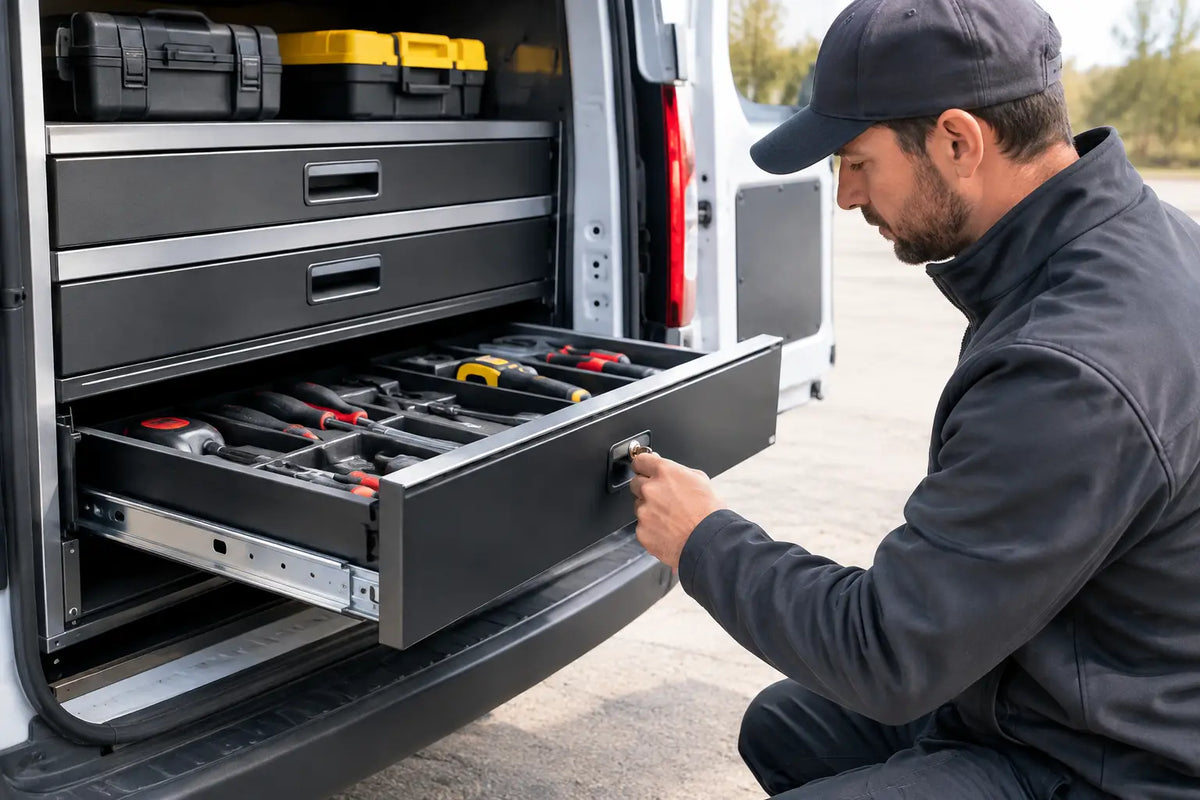
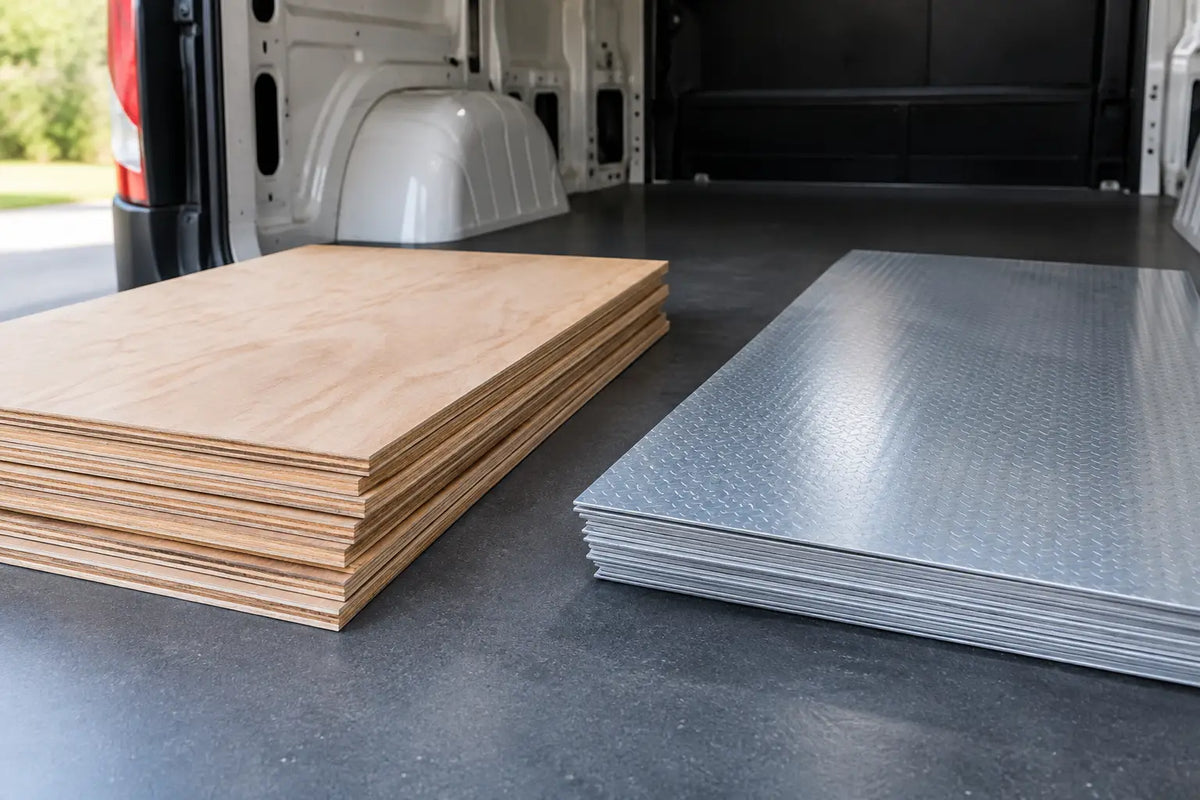
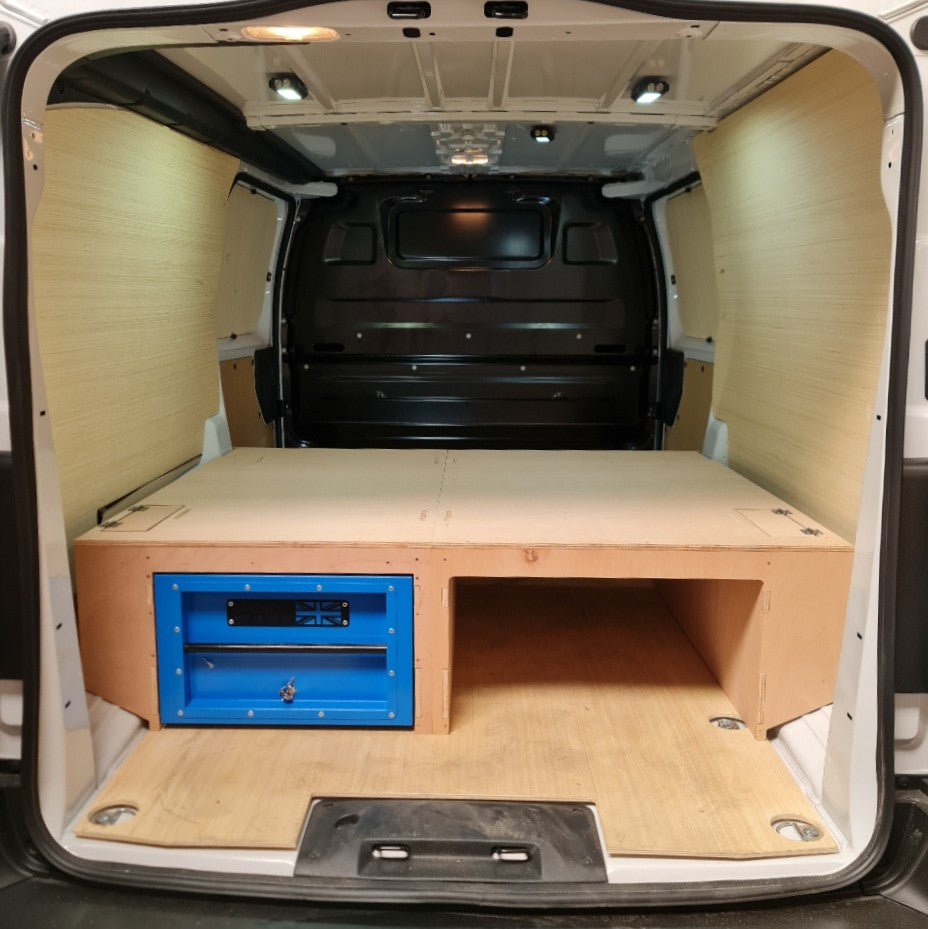
A false floor can turn loose equipment into secure, accessible storage. It gives you a place for drawers, tool cases and smaller items that otherwise slide around the load area. For trades carrying a mixed load, it can make the van far easier to keep organised.
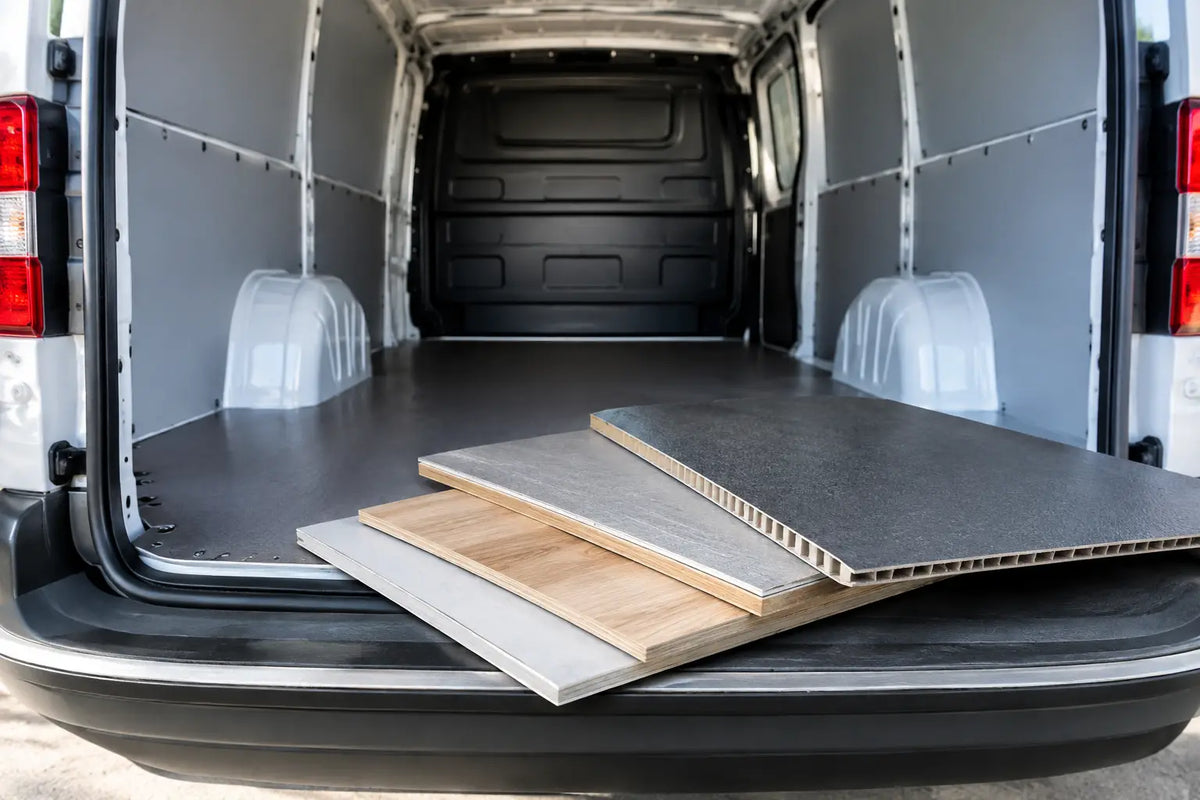
The trade-off is height. A false floor reduces the clear load height by its finished thickness, and drawer sections may limit where heavy or unusually shaped equipment can sit. Measure the tallest item you carry regularly, then allow a margin for loading it without catching the roof lining or door frame.
Floor systems also affect how you think about length. The overall floor may be 2,554 mm in an older SWB van, for example, but the practical layout has to account for drawer fronts, access routes and the space required to lift cases out. A long, clear central section is often more valuable than an over-complicated layout that technically holds more but slows you down every morning.
Do double-cab models have the same space?
No. Double-cab and crew van versions use part of the body for rear seating, so their load area is significantly shorter than an equivalent panel van. Do not use panel-van dimensions to plan racking or a false floor for a double-cab vehicle.
This is particularly relevant for small businesses using one van for both the crew and equipment. It may still be possible to create effective side storage and a compact floor system, but the layout needs to be based on the actual vehicle, not the exterior length or badge alone.
A practical measuring check before you buy
Published dimensions are useful for comparing vans, but a tape measure is the final authority when you are fitting a working vehicle. Measure the floor length from the bulkhead to the closed rear doors, the narrowest width between the arches, the height from your finished floor to the roof, and the clear opening at the rear and side doors.
Also check for features that can affect storage placement, including wheel-arch trims, tie-down points, factory panels and existing ply lining. Take note of what needs to be accessed from each door. A shelving layout that works on paper can become frustrating if the item used most often is only reachable by climbing into the van.
For a practical starting point, choose the storage that suits the work you do every day, then preserve enough open floor area for the jobs that change from week to week. A properly measured Transit Custom gives you a tidier van, faster access to equipment and a workspace that earns its keep on every call-out.